Philadelphia area builder

Design.Build.Deliver.

New homes and full renovations across Philadelphia and its suburbs. One team takes your project from the first sketch to the final walkthrough.
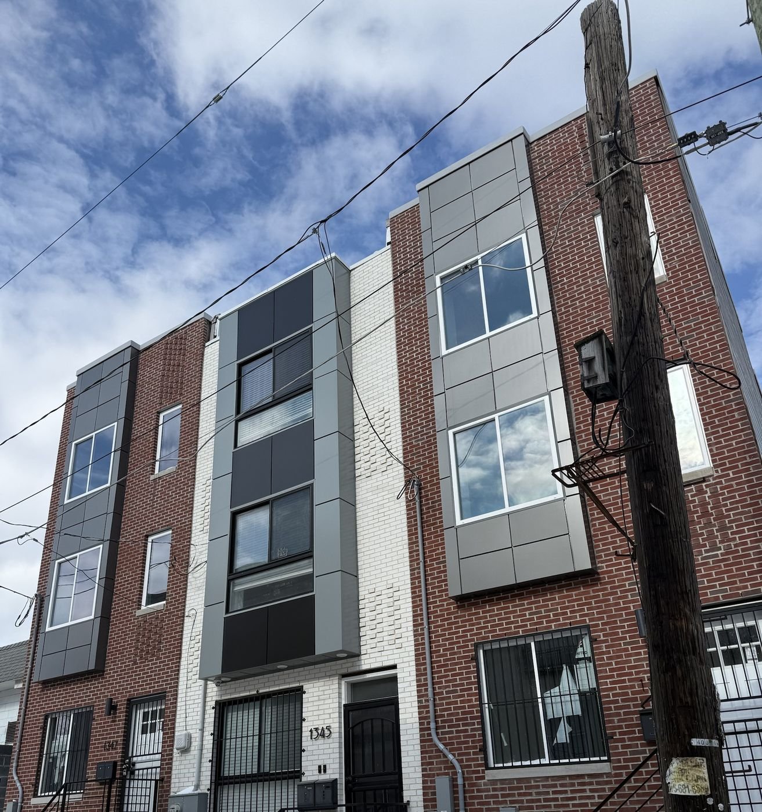
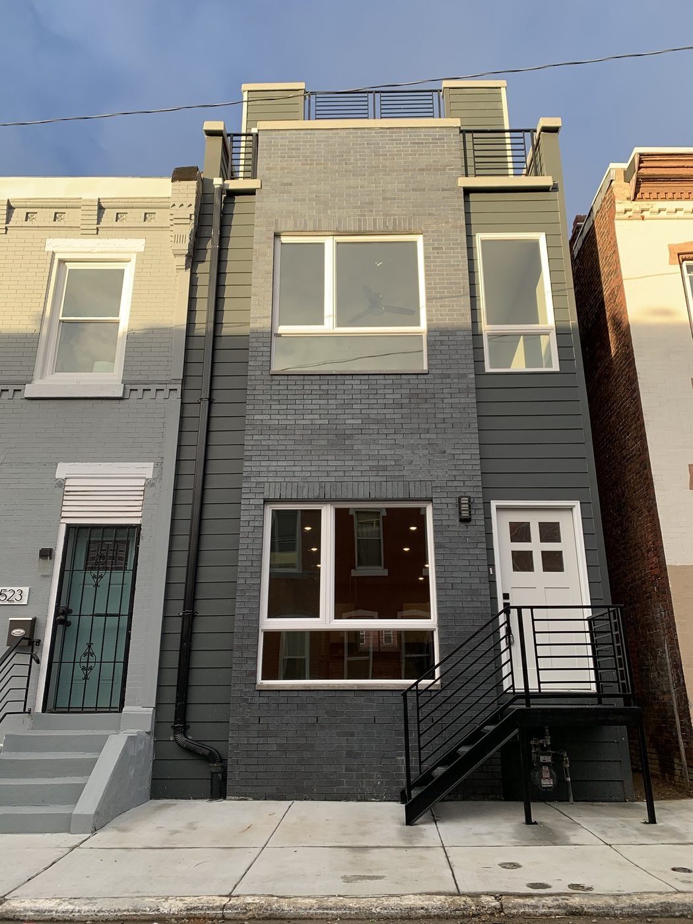
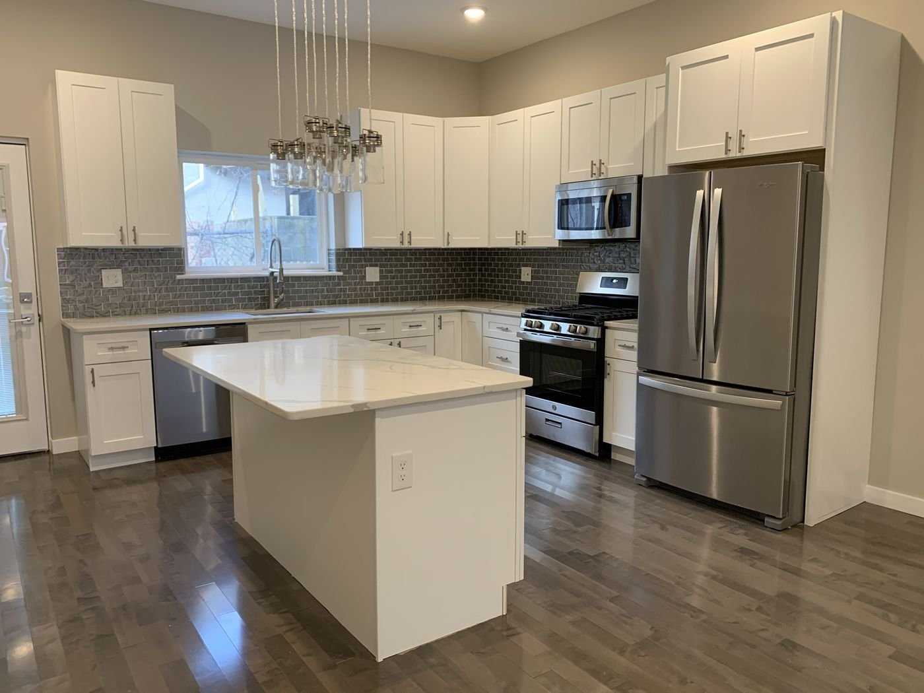
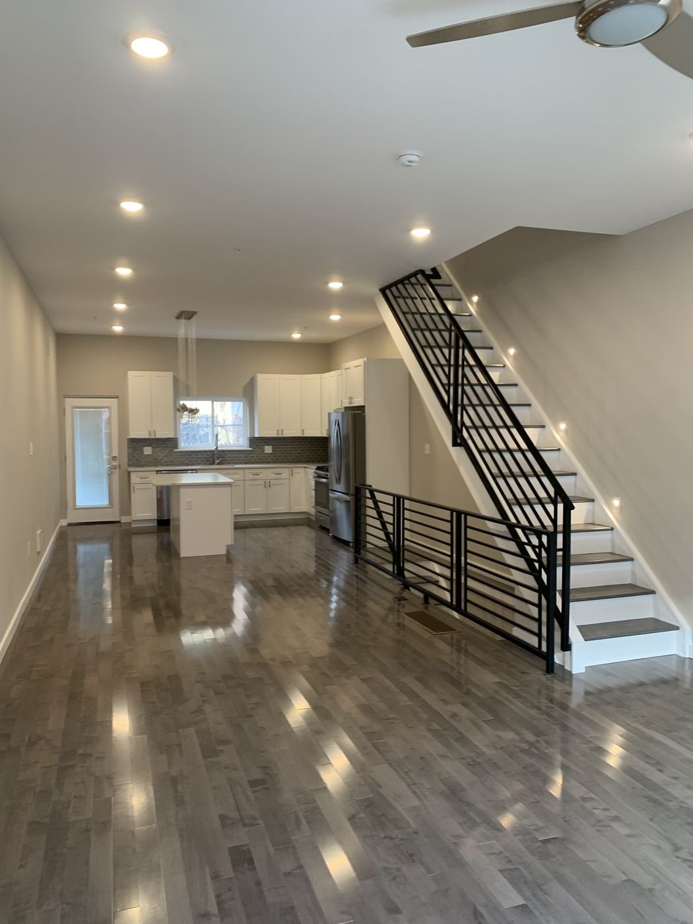
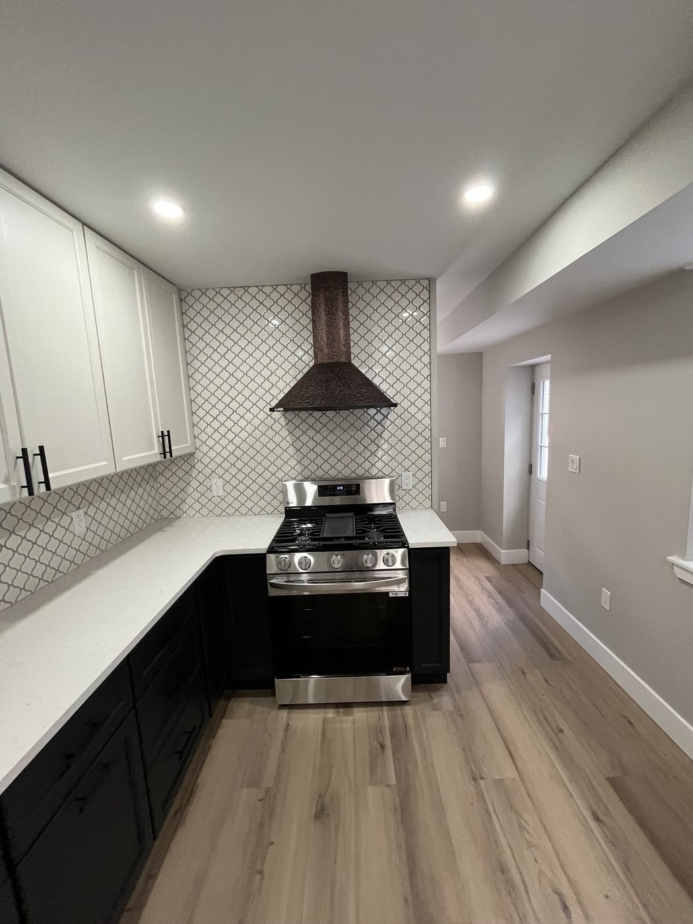
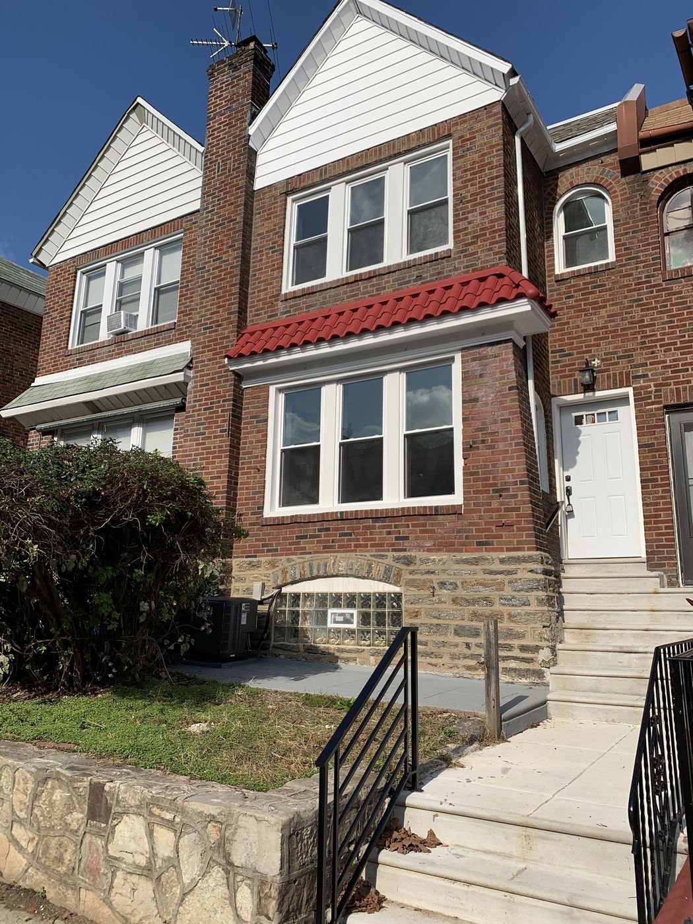
Three new brick rowhomes with metal-panel bay fronts New three-story City Pods rowhome with gray brick and lap-siding front, steel stair and roof deck White shaker kitchen with quartz island and pendant lights Open first floor with gray hardwood and steel stair railing Two-tone kitchen with copper range hood Renovated brick porch-front rowhome
Design + buildOne contract, one point of contact
Permits handledL&I, zoning and historic review
Licensed & insuredGeneral Contractor Lic. #053687
Fixed-price proposalsItemized before work begins

Services

One team. Start to finish.

Hire us for all three, or bring your own architect and have us build and manage. Design decisions, budget and schedule stay connected either way.

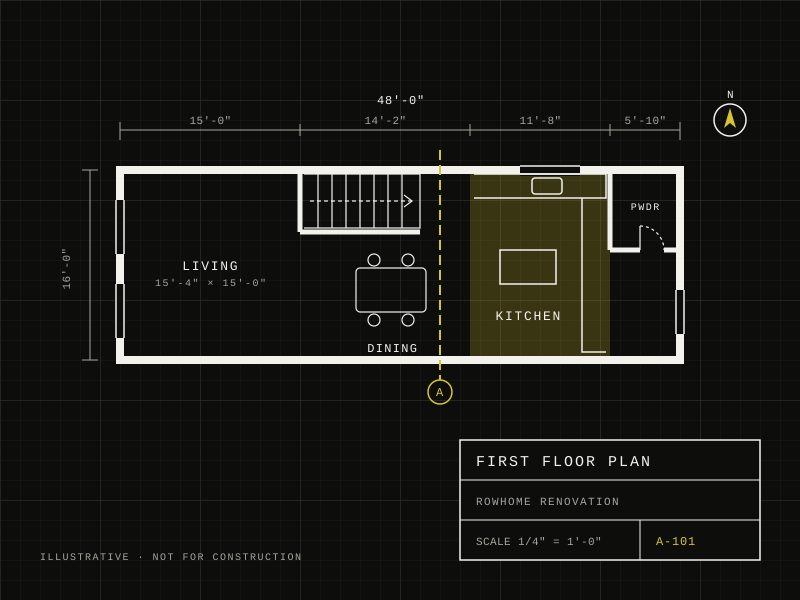
Illustrated first-floor plan of a Philadelphia rowhome with dimensions and title blockDesign

Design

Designed for you, within your budget and applicable code.
  • Existing-conditions survey and drawings
  • Floor plans, elevations and 3D views
  • Finish and fixture selections
  • All required permits
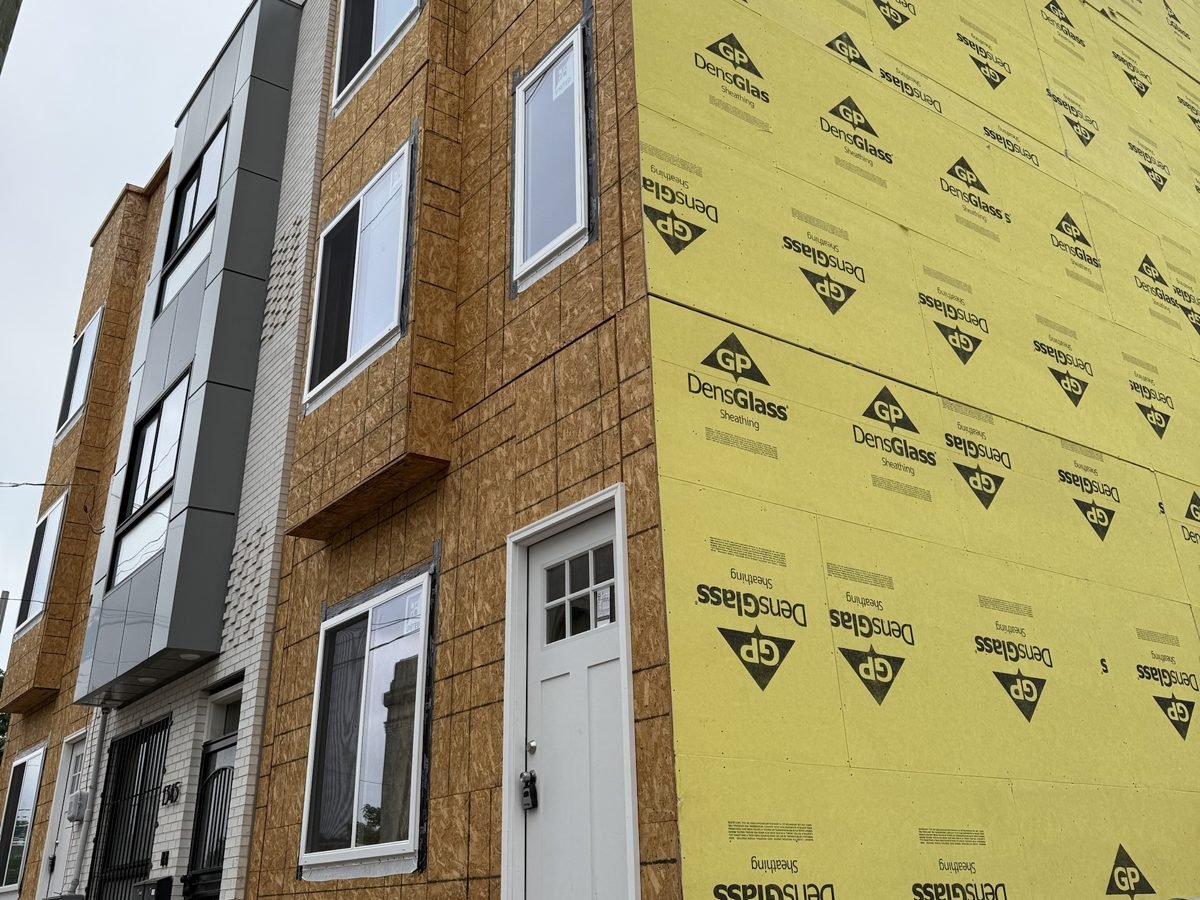
New rowhomes under construction with sheathing, installed windows and a new front doorConstruction

Construction

Our crews and trusted trade partners, supervised every day on site.
  • Demolition, structure and framing
  • Mechanical, electrical and plumbing
  • Kitchens, baths and interior finishes
  • Roofing, masonry and exteriors
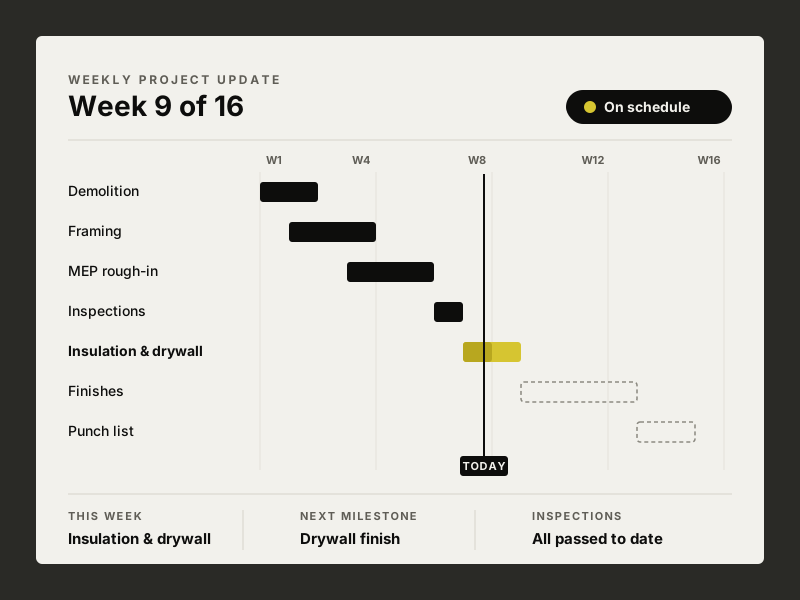
Illustrated weekly project update showing a construction schedule by phaseManagement

Project management

A dedicated manager who owns the schedule, budget and communication.

  • Safety and quality controls
  • Weekly schedule and budget updates
  • Inspections and change-order control
  • Punch list, closeout and warranty

What we build

New construction & remodeling

Construction has its own conditions: party walls, narrow lots, century-old framing and tight street access. We plan for them from day one.

New construction

  • Single-familySingle and multi-lot builds on city parcels
  • Multi-familyDuplexes, triplexes and larger buildings for owners and investors

Remodeling

  • Full home renovationGut rehabs of homes, twins and singles
  • KitchensLayout changes, cabinetry, counters, appliances
  • BathroomsPrimary suites, hall baths and powder rooms
  • Additions & basementsRear and third-floor additions, lower levels
White shaker kitchen with quartz island and pendant lights

Projects

Sample work

New construction and remodeling completed by City Pods in the Philadelphia area. Tap any photo to enlarge it.

How it works

First meeting to move-in

Every project follows the same five steps, so you always know what comes next and what we need from you.

  1. Consultation

    We visit the property, hear your goals and talk through budget range and timing.

  2. Design

    Concept plans, then detailed drawings and selections once the direction is set.

  3. Proposal & permits

    A fixed-price, itemized proposal. We file and track permits and zoning approvals.

  4. Construction

    Your project manager runs the site and sends weekly progress, schedule and budget updates.

  5. Walkthrough

    Final inspections, punch list, closeout documents and your warranty package.
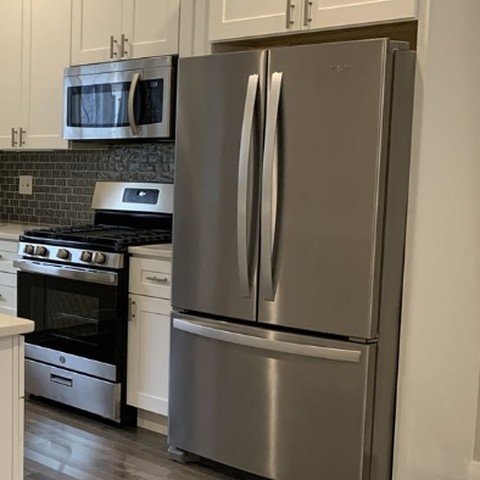
Stainless French-door refrigerator, gas range and microwave with white shaker cabinets
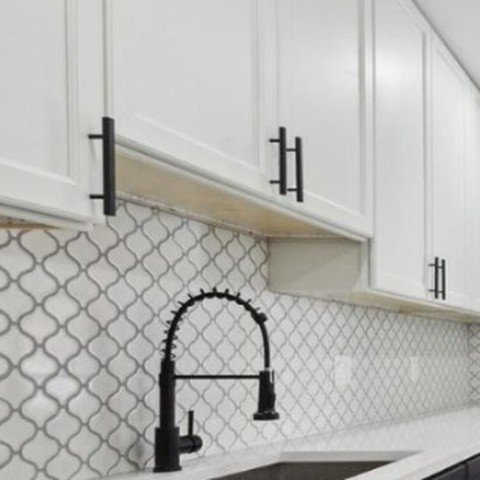
White shaker cabinets with matte black bar pulls over an arabesque tile backsplash and black faucet
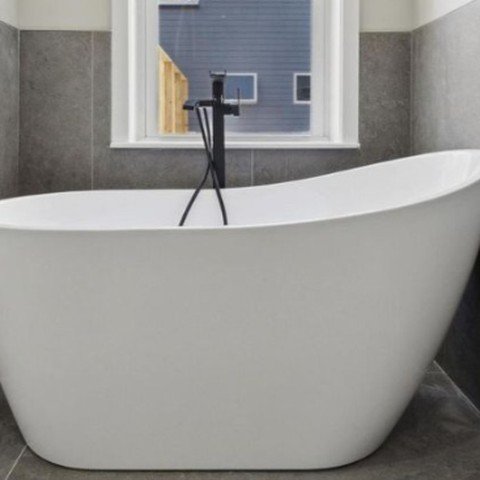
White freestanding soaking tub with matte black floor-mount filler and gray large-format tile
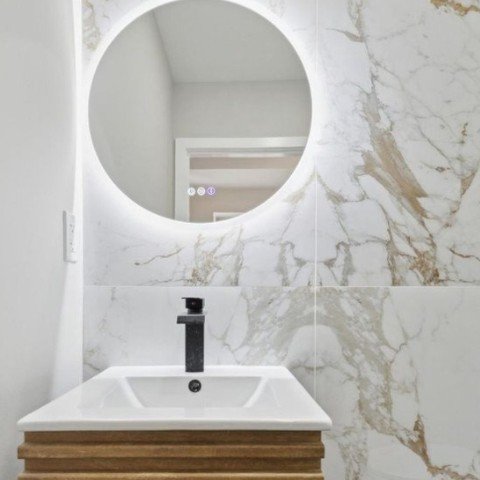
Gold-veined marble-look wall tile with backlit round mirror, matte black faucet and slatted wood vanity
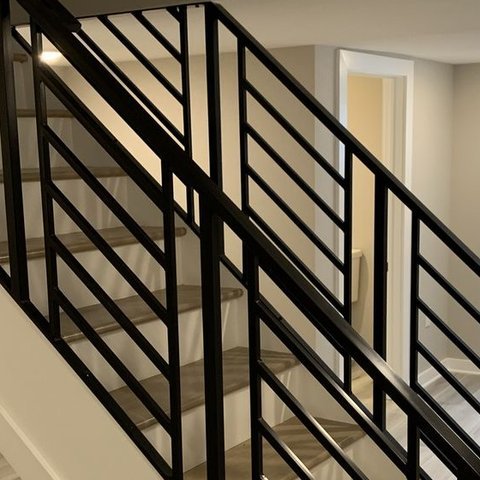
Black steel stair handrail with horizontal bars
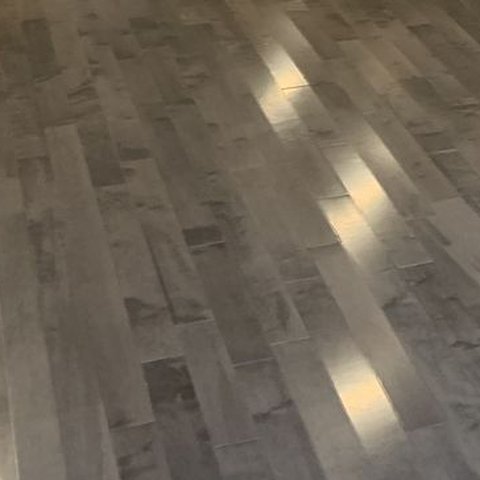
Gray-stained hardwood flooring

Selections

See the real materials before anything is ordered

During design we walk you through countertop slabs, cabinet door styles and tile, so you choose from the actual materials. Your selections are priced into the proposal before work starts.

About City Pods

We keep design, construction and project management under one roof, so the people drawing your plans are the people pricing and building them.

Most projects stall between the architect, the contractor and the permit office. City Pods was started to make building and renovating in Philadelphia simpler for homeowners.
General contractor license#053687
InsuranceGeneral liability & workers' comp
WarrantyWritten workmanship warranty
Watch City Pods in 60 seconds
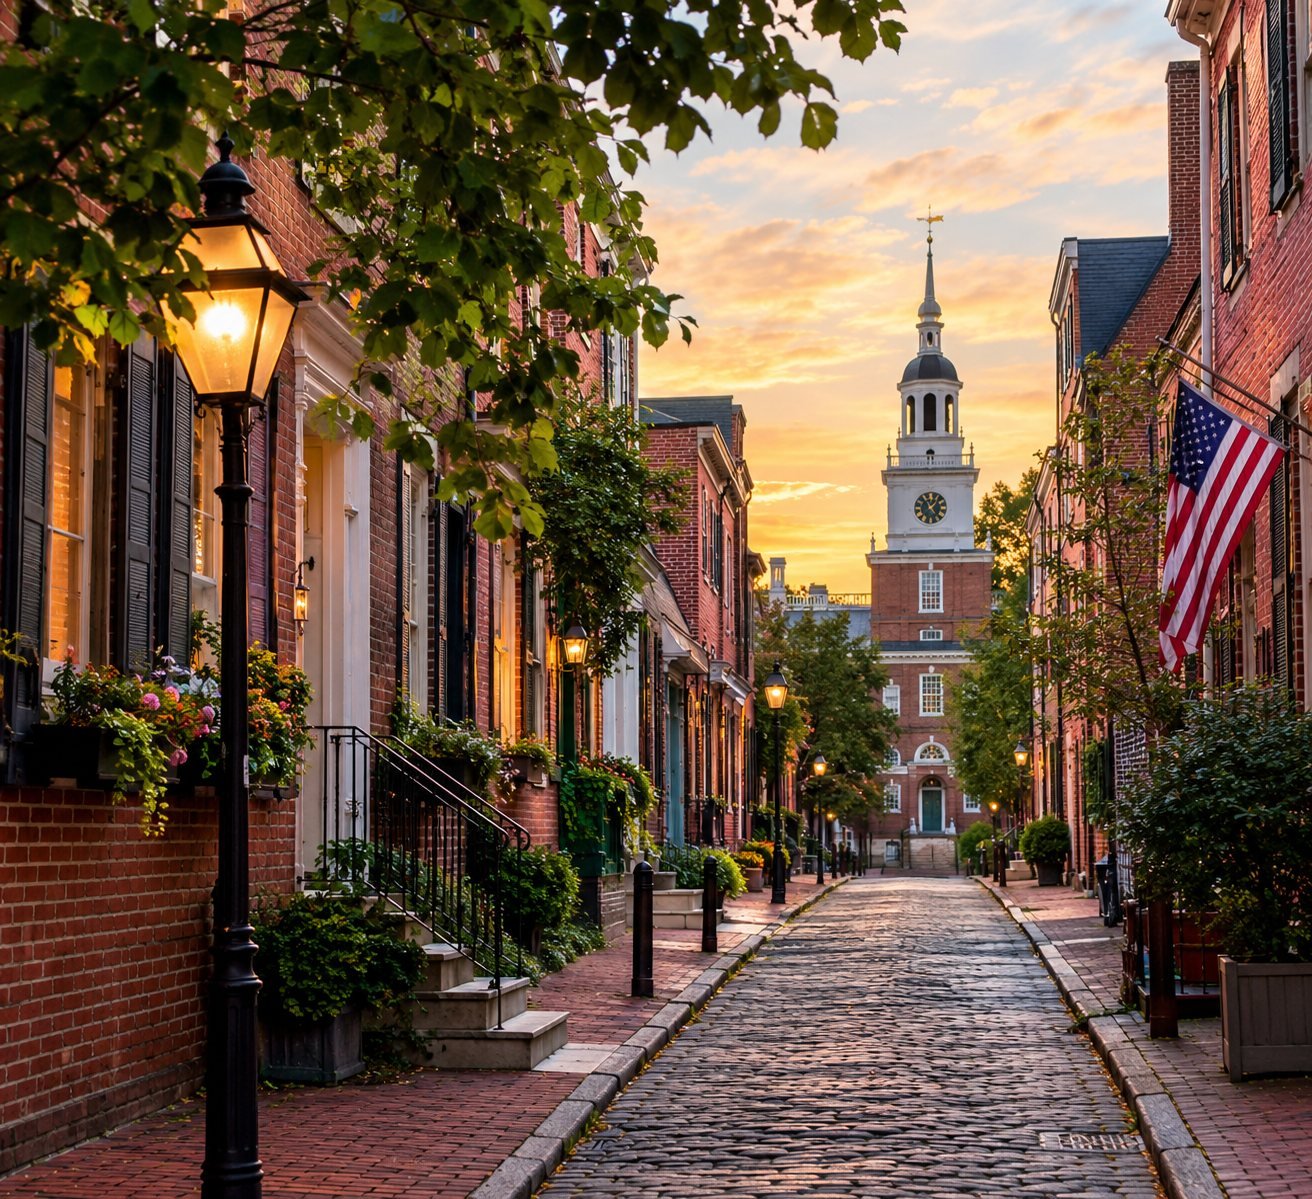
Cobblestone Philadelphia street of brick rowhomes leading to a colonial clock tower at sunset

Rooted in Philadelphia

Built for the Philly Area.

From trinity houses on cobblestone blocks to stone colonials on the Main Line, we provide design-build services that fit Philadelphia and its suburbs: their streets, their codes and their character.
Philadelphia

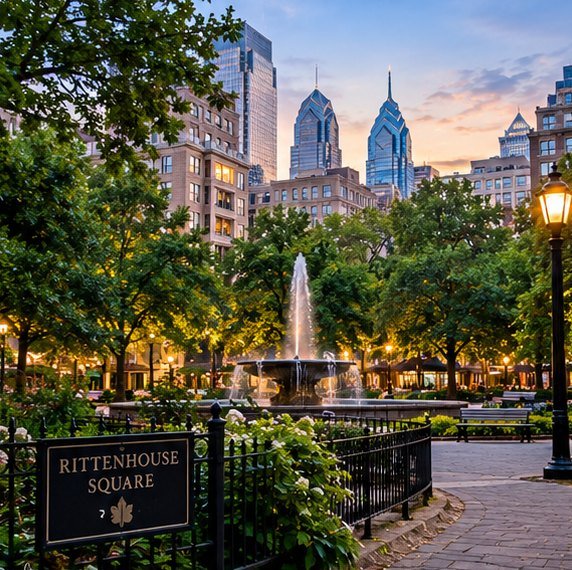
Rittenhouse Square fountain with the Center City skyline at dusk
Center CityCondos, townhomes, historic rehabs
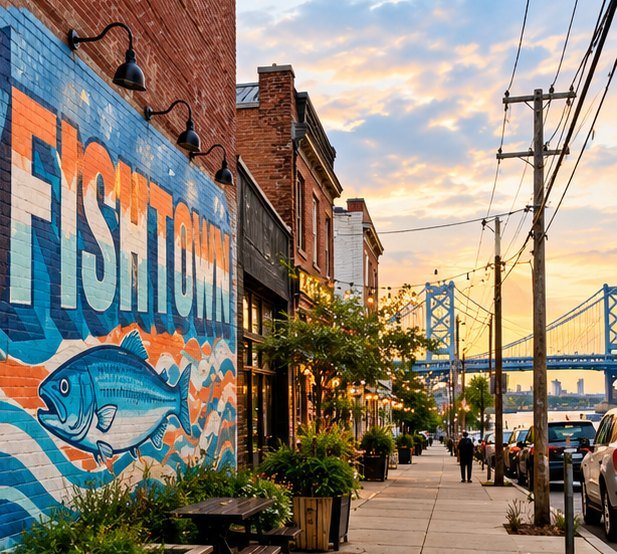
Fishtown mural on a brick wall with the Ben Franklin Bridge in the distance
Fishtown & River WardsNew infill and roof decks
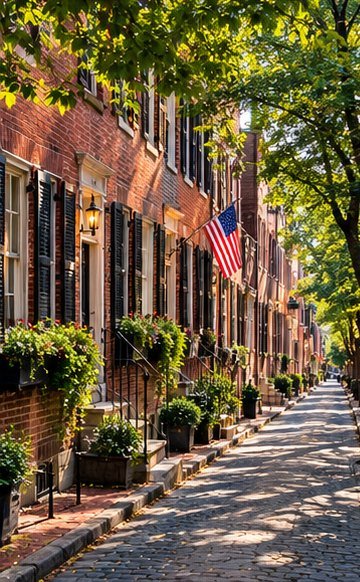
Tree-lined brick sidewalk of colonial rowhomes
Society Hill & Old CityRowhome renovations
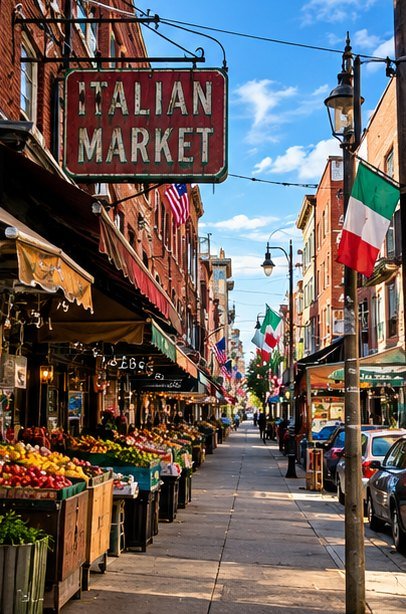
Italian Market street with produce stands and awnings
South PhillyGut rehabs and additions

Suburban counties

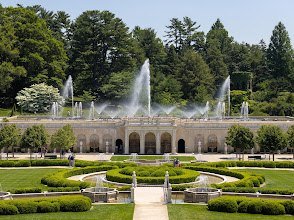
Formal fountain garden and conservatory in Chester County
Chester CountyWest Chester, Kennett Square, Malvern
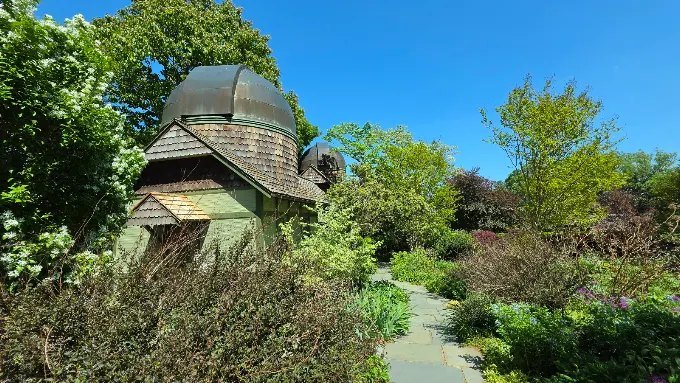
Shingled garden pavilion with a domed roof among flowering beds in Delaware County
Delaware CountyMedia, Swarthmore, Radnor
Gothic stone cathedral tower rising above the trees in Montgomery County
Montgomery CountyMain Line, Conshohocken, Jenkintown

Ready to build?

Tell us about your home. We'll schedule a free on-site consultation.

Start your project

Contact

Start your project

Emailinfo@citypods.com
Phone(610) 701-1071
OfficePhiladelphia, PA
HoursMon–Fri, 8 am – 5 pm
Instagram@citypodsllc